
Designing a compact and easy-to-use kitchen that looks good and caters to Indian preferences can greatly maximise space. You can consider options from traditional L-shaped patterns to bright colour styles. Today we will discuss 7 small Modular Kitchen Design ideas for an efficient and stylish space. So, let us look at creative ideas to turn a small space into a striking kitchen.
1. Maximise Space with L-Shape Modular Kitchen Design
An L-shape Modular Kitchen Design for small kitchens beautifully optimises space. Two connected walls are used in this design, leaving the central area free. It forms an easy-flow triangle between sink, stove, and fridge. The setup keeps foot traffic low, which makes it ideal for small kitchens, including Indian-style ones, where every foot matters.
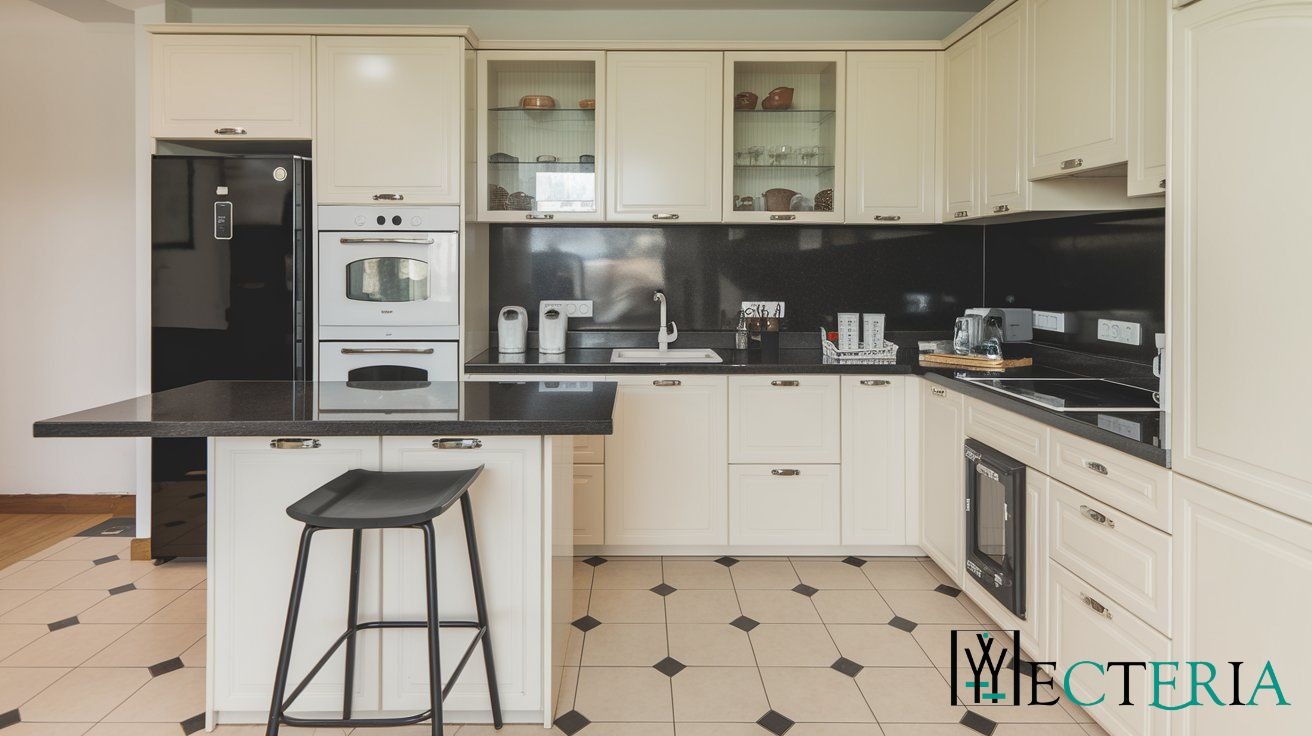
Do not forget to add tall cabinets reaching up towards the ceiling. These easily store infrequently used items. For another space-saver tip, you can also add sliding cabinet doors; they do not skimp on storage.
Key Benefits:
Efficient use of corners
Easy movement due to open centre
Ideal for small families
2. Open-Shelf Display for an Airy, Modern Look
Consider open shelves for a compact modular kitchen that will create a spacious effect. This layout is great if you like handy access to common items and want to show off a bit of decoration. Open shelves offer various style options without filling up the space too much. You can use a blend of tiny baskets, mason jars, and ceramic pots to achieve a unified style that fits any home, Indian-style small Modular Kitchen Design.
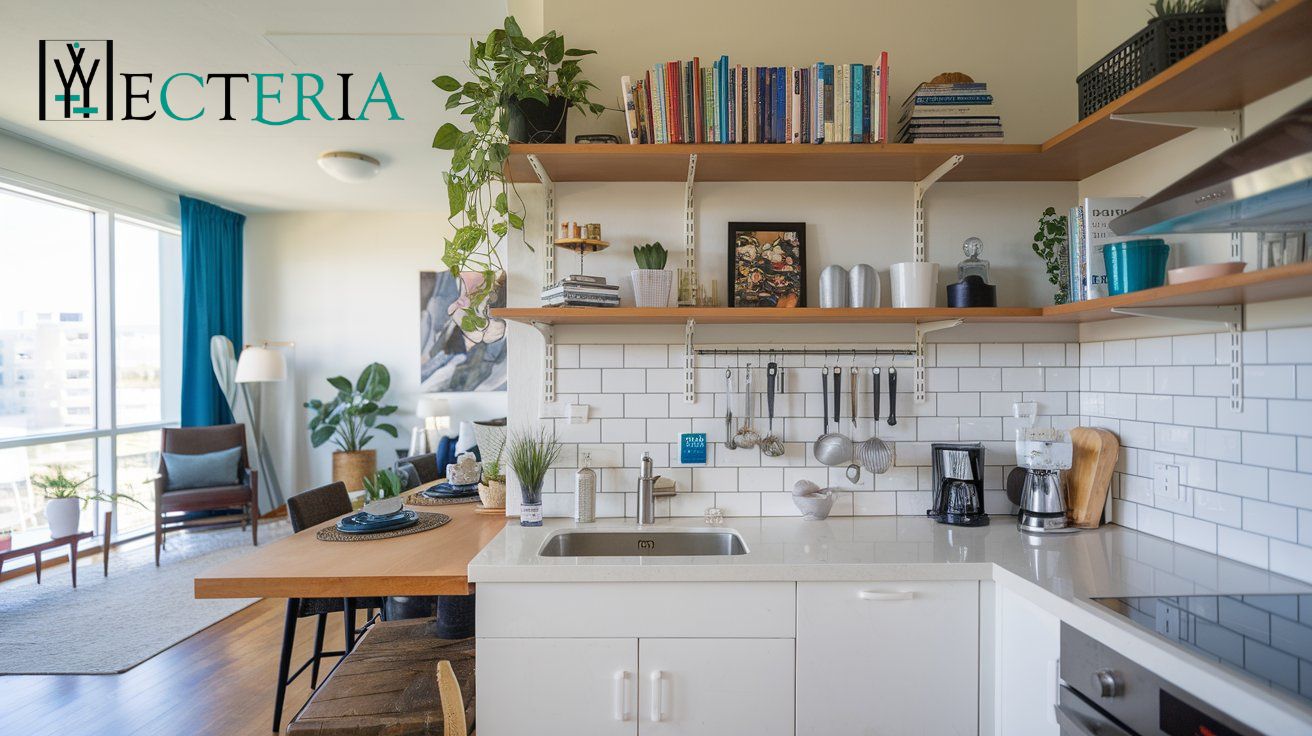
Advantages of Open Shelves:
- Adds visual space and openness
Easy access to everyday essentials
Flexible, cost-effective design
3. Multi-Functional Units for Versatile Storage
In spaces where every bit counts, handy cabinets and drawers can change the game. Consider pull-out cabinets for tidy spice storage, or drawers with designed spaces for your utensils. A customised, Modular Kitchen Design, fitted with these multifunctional pieces, presents a winning mix of storage and fashion.
Think about a cupboard that slides out, having multiple shelf levels. It is a brilliant way to arrange your food items in small modular kitchens. You could also ponder on a collapsible countertop. Used for cutting food, it folds back when you are done.
Benefits of Multi-Functional Units:
- Maximises storage in compact spaces
- Keeps the kitchen organised and clutter-free
- Customizable as per cooking needs
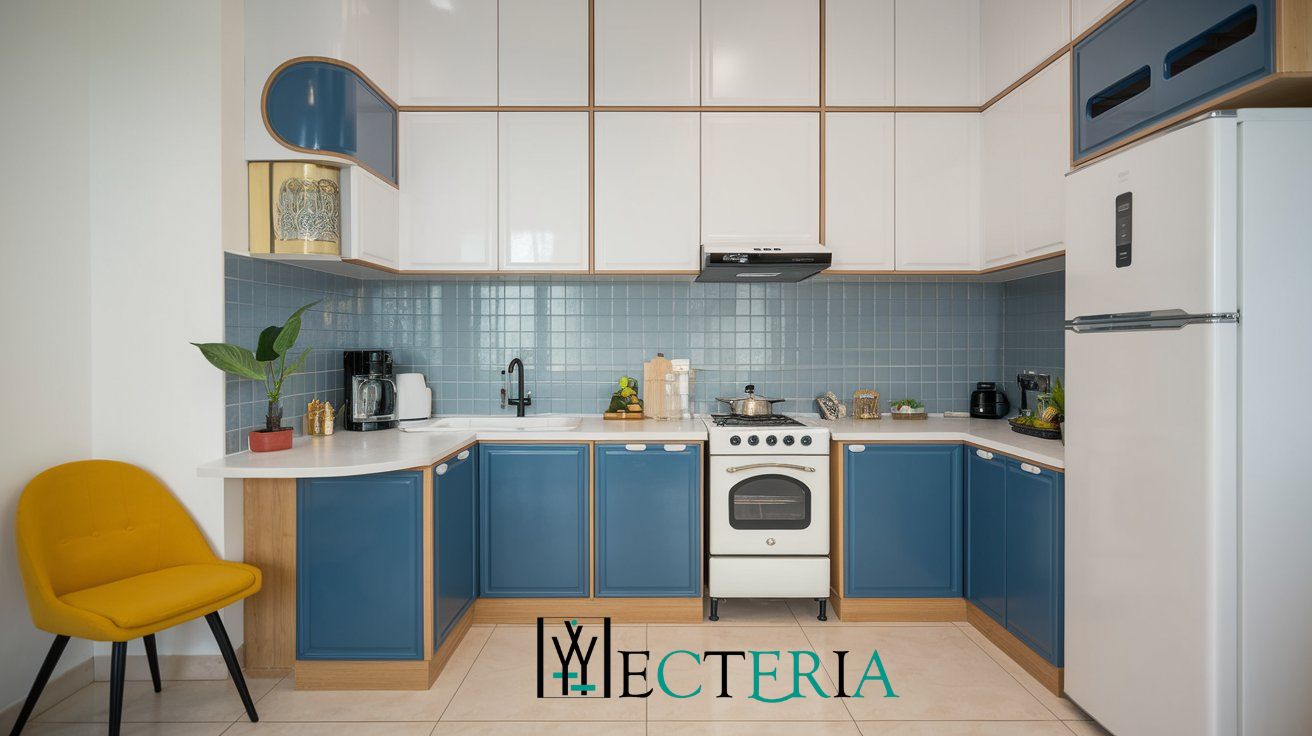
4. Play with Modular Kitchen Colour Combinations
Opting out a matching colour scheme for your modular kitchen really makes a difference. If your kitchen is small, go for softer colours. You can go for white, cream or even gentle pastels. The colours bounce the light around, which will make your kitchen seem bigger than it is.
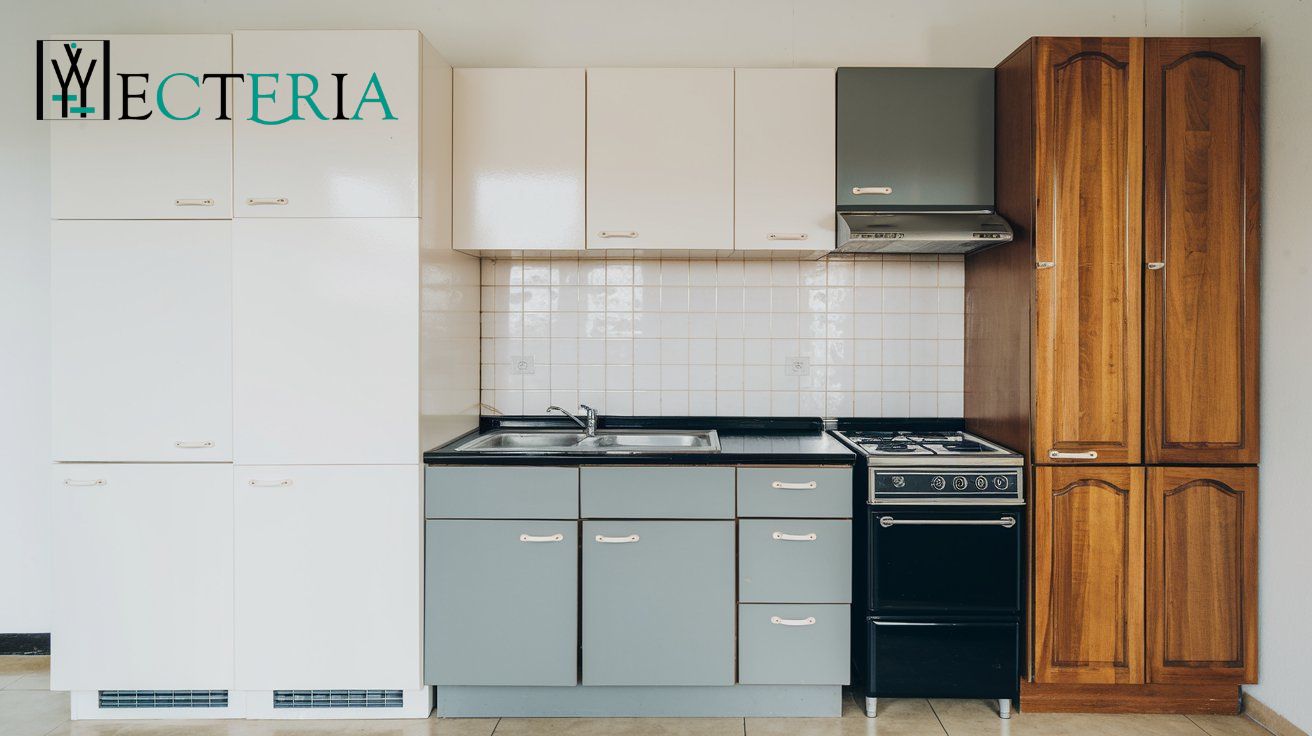
If you love strong colours combine them with softer or neutral ones. For example, combine deep blue with white. It is a chic mix that would not take over a room. Kitchens in India usually show off nature-like tones. So, try cosy greys or beige for a timeless feel.
Popular Colour Combinations:
- White and pastel blue for a soft, airy feel
- Light grey and cream for a warm, inviting look
- Yellow accents with grey for a cheerful vibe
5. Opt for a Compact U-shaped modular Kitchen
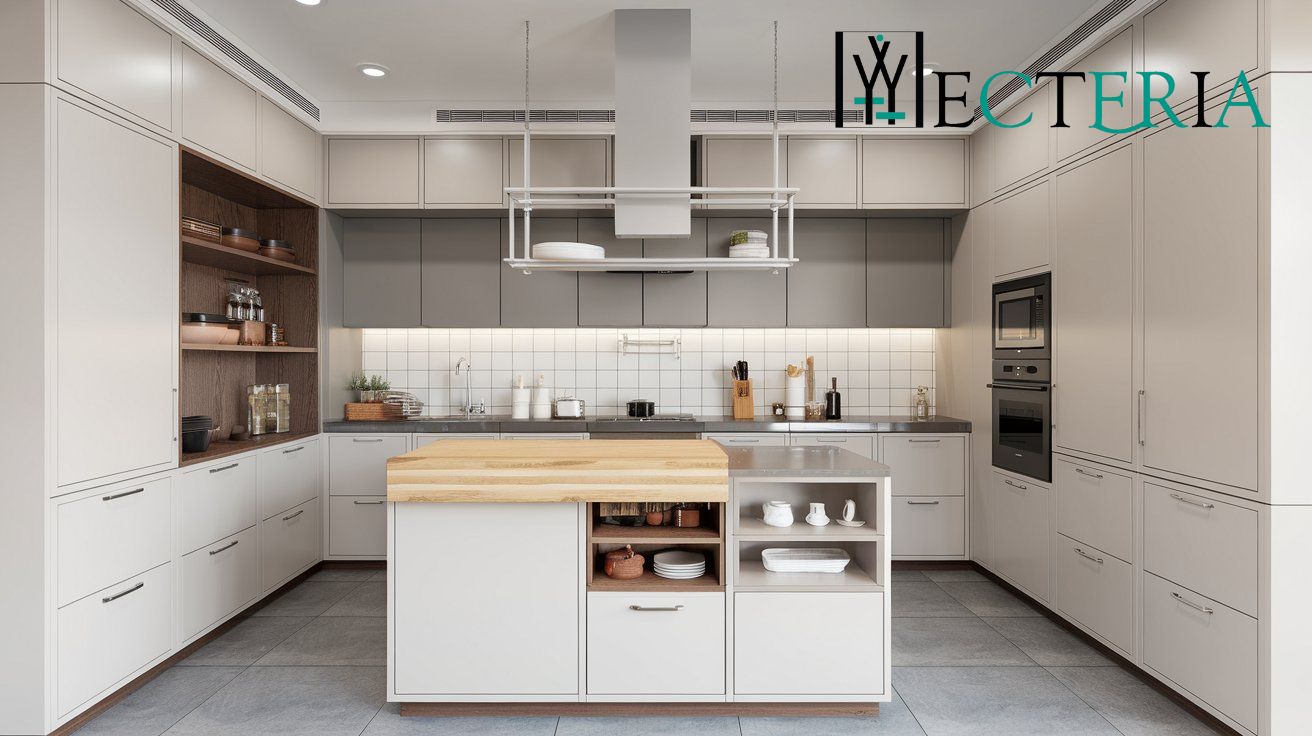
If you are seeking an extra workspace without expanding the size of your kitchen, a U-shaped modular kitchen could be your perfect match. This layout spans three walls, offering ample space and convenience for preparing food, cooking, and cleaning. This proves highly beneficial for compact Indian kitchens when the need is more cabinet space yet lack sufficient wall area.
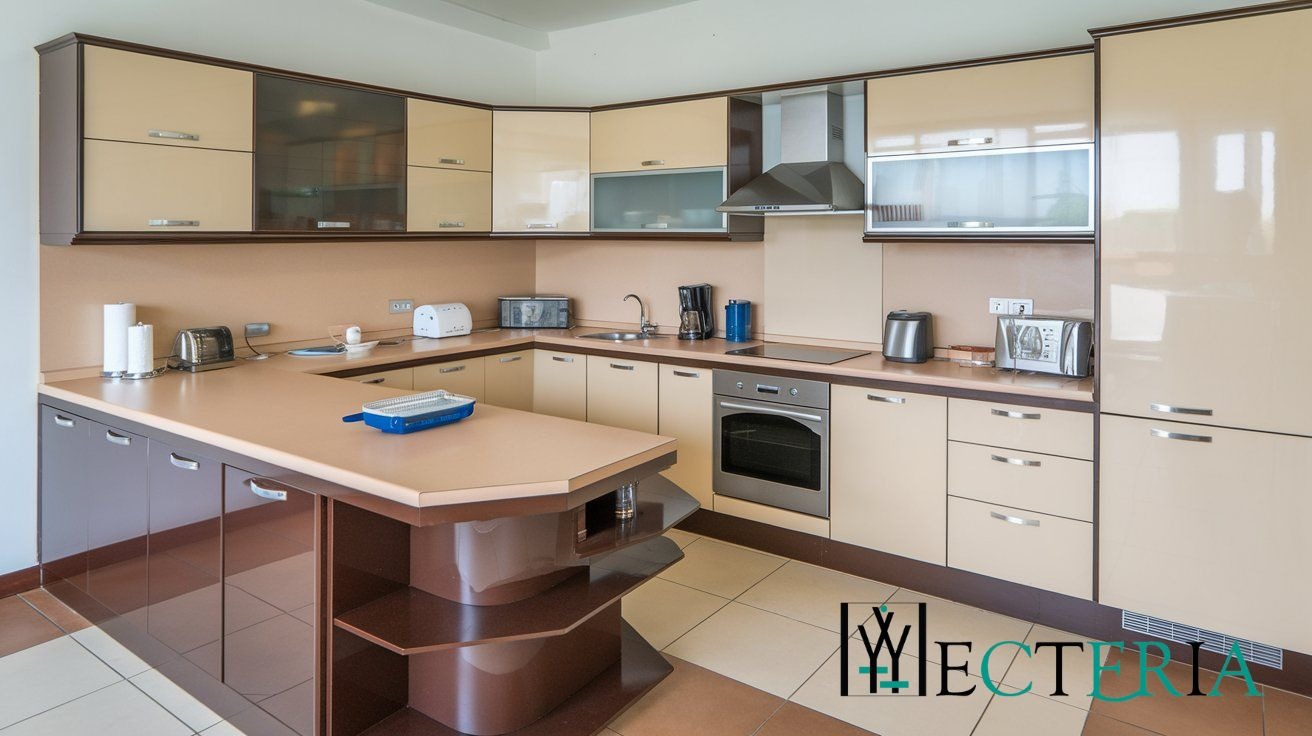
Go for cupboards that reach all the way up to the roof to take advantage of upward space. Perhaps turn one corner into a sunny spot for morning meals or compact gadgets.
Why Choose U-Shaped Design:
- Maximises countertop area
- Good for storage-heavy kitchens
- Efficient workflow for a single cook
6. Minimalist Design for a Clean Look
A clean, simple kitchen layout emphasises tidy areas, streamlined cupboards, and mild colours. This design is great for tiny kitchens because it makes them look bigger. Busy homes love this clutter-free style because it simplifies cleaning.
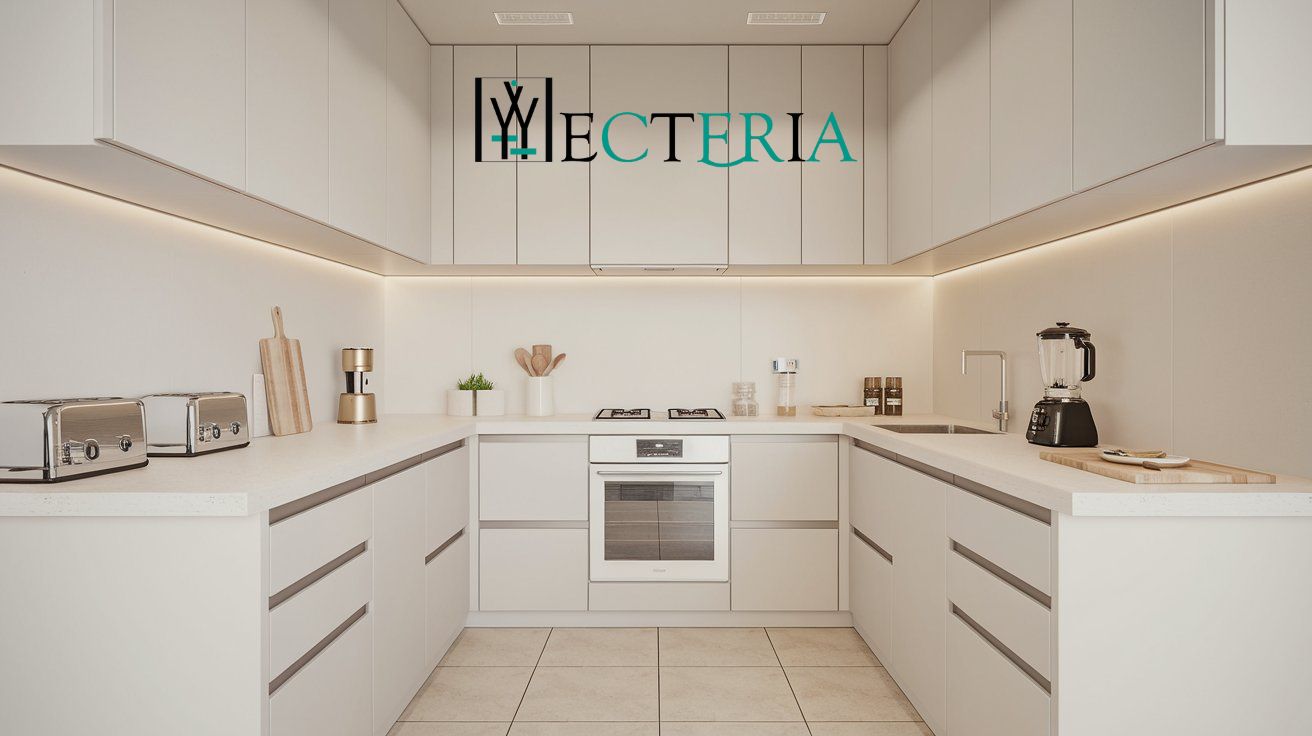
Choose cabinets and drawers without handles for a minimalist kitchen look. This design is ideal for Indian households, promoting simplicity for a tranquil kitchen setting.
Key Elements:
- Clean, sleek lines
- Neutral and monochromatic colour schemes
- Minimal visible hardware
7. Introduce Natural Light and Reflective Surfaces
Nothing can beat the natural light in a compact Indian kitchen design. If you have a window in your kitchen then do not hide it with dark curtains. Bright things like shiny tiles or glass on your cabinets can toss light everywhere. Your kitchen will look more spacious!
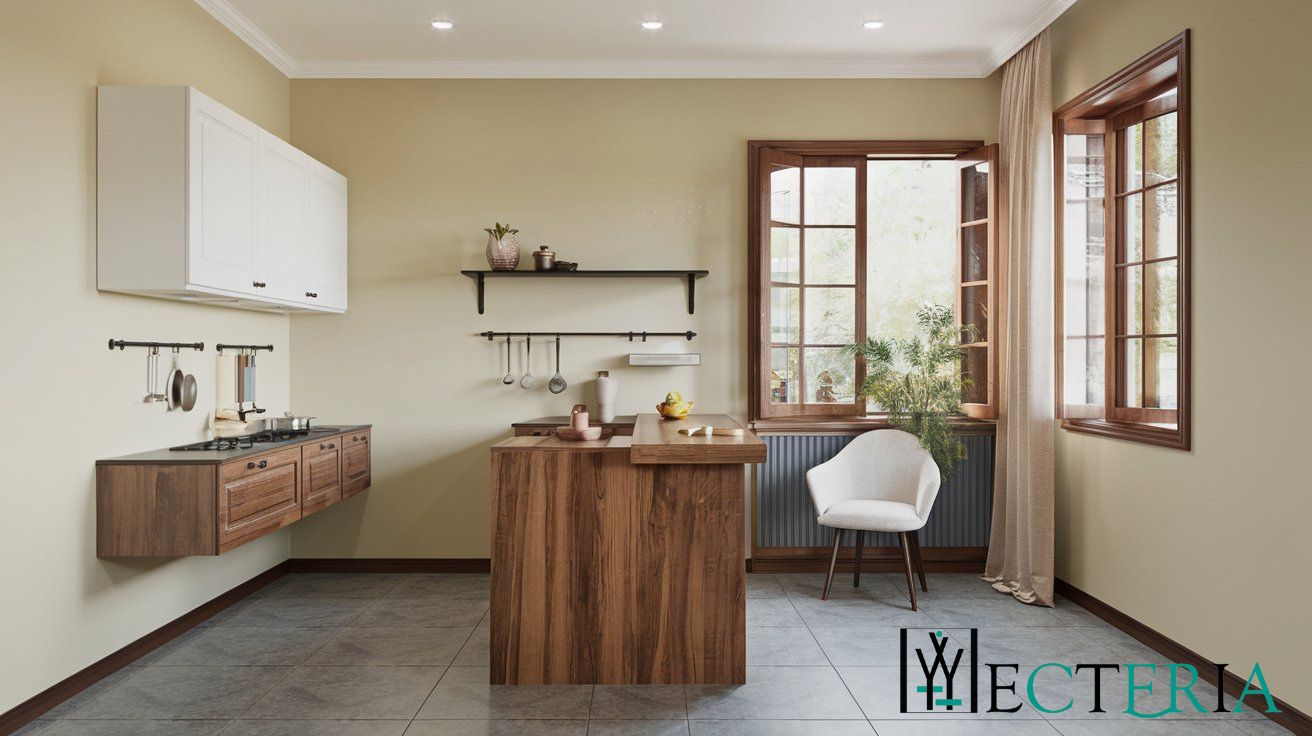
Think about using light-shaded surfaces, mirrors on the walls, or a touch of metal to bring sparkle to a tiny, built-for-purpose kitchen. Under-cabinet LED lights can be a good choice for man-made light. They can provide plenty of illumination for preparing food.
Benefits of Reflective Surfaces:
- Brightens up a compact kitchen
- Creates the illusion of more space
- Enhances the overall aesthetic
Useful Tips for Small Modular Kitchen Design
- Go for Sky-High Cabinets: Use every inch by affixing cabinets reaching to the ceiling.
- Lighting Below Cabinets Is Key: Brightens up workspaces in the kitchen.
- Think Slim Appliances: Choose smaller items like microwaves and tiny dishwashers for space saving.
- Drawer Dividers Are Handy: They keep utensils neat and boost storage efficiency.
- Folding Furniture Is Clever: In small kitchens, adding foldable bars or tables is wise.
FAQs on Small Modular Kitchen Design
Q1: What is a good design for a tiny modular kitchen?
Small modular kitchens work best with L-shaped and U-shaped designs. They are space savers and make kitchen tasks efficient.
Q2: How can I give my small kitchen a large feel?
Choose lighter colours, add shiny surfaces, clear away messes, and let in as much natural light as possible.
Q3: What are some fitting colour mixes for a small, Indian-style modular kitchen?
Consider combinations like white and pastel blue, light grey with a touch of beige, or grey enhanced by yellow.
Q4: Can I squeeze a dining area into a small modular kitchen?
Absolutely! A foldable or sliding countertop makes for a clever, space-saving mini dining spot in a snug kitchen.
Q5: Do open shelves work well in Indian kitchens?
Open shelves can be efficient, though they need consistent upkeep to prevent dust accumulation. Keeping them tidy is key.
Small kitchens can become workable and beautiful with these 7 Modular Kitchen Design ideas. Some of you love how the efficient L-shape layout maximises space or some will be amazed by the sleek simplicity of a minimalist kitchen. Also, the exciting modular kitchen colour pairings will wow you. All these creative ideas will help individuals to understand that there is a design out there to match every preference and need.